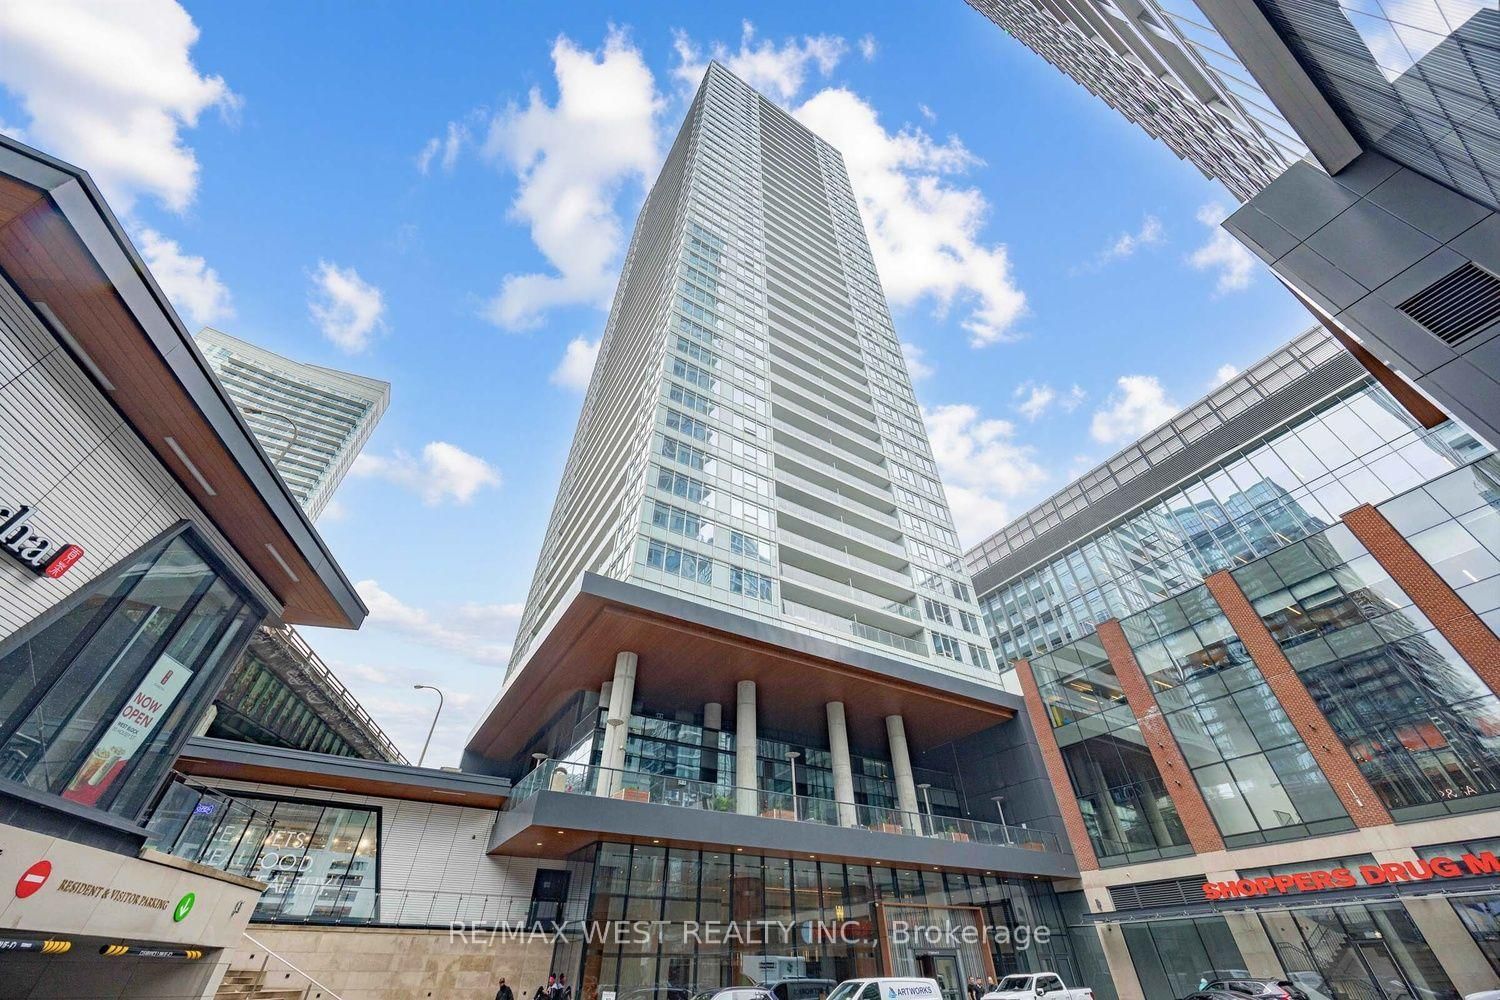
<-- style PDP --> 4301-1 King Street, Toronto - Condo Apt for lease for $3,300
  • for lease
  • leased

4301-1 King Street

Toronto, Ontario, M5H 1A1 - Bay Street Corridor

$3,300

  • Neighbourhood

    Bay Street Corridor

  • Major Intersection

    Yonge and King

  • Listed Since: 4 day(s)

  • Last update: 1 day(s) ago

Overview

  • Property Type

    Condo Apt, Apartment

  • Bedrooms

    1 + 1

  • Bathrooms

    1

  • Square Feet

    700-799

  • Exposure

    West

  • Total Parking

    1 Underground Garage

  • Locker

    None

  • Furnished

    No

  • Balcony

    Open

Property Description

Property description for 4301-1 King Street, Toronto

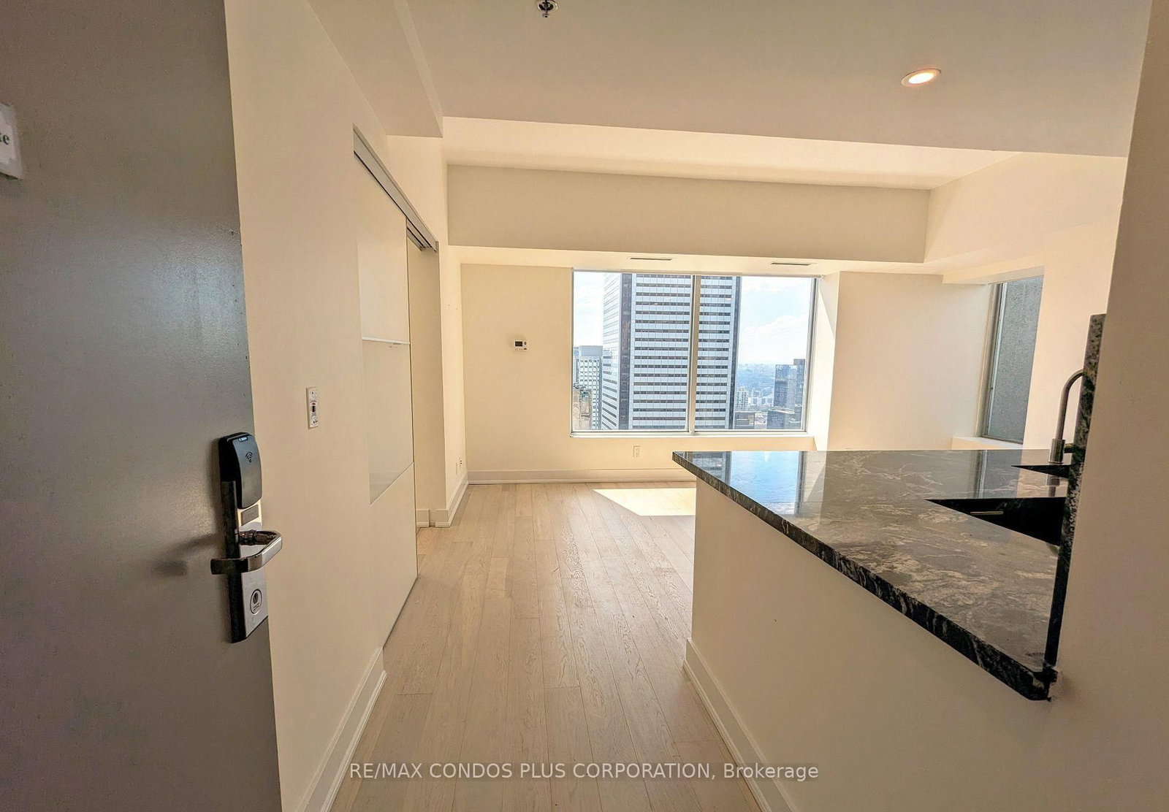
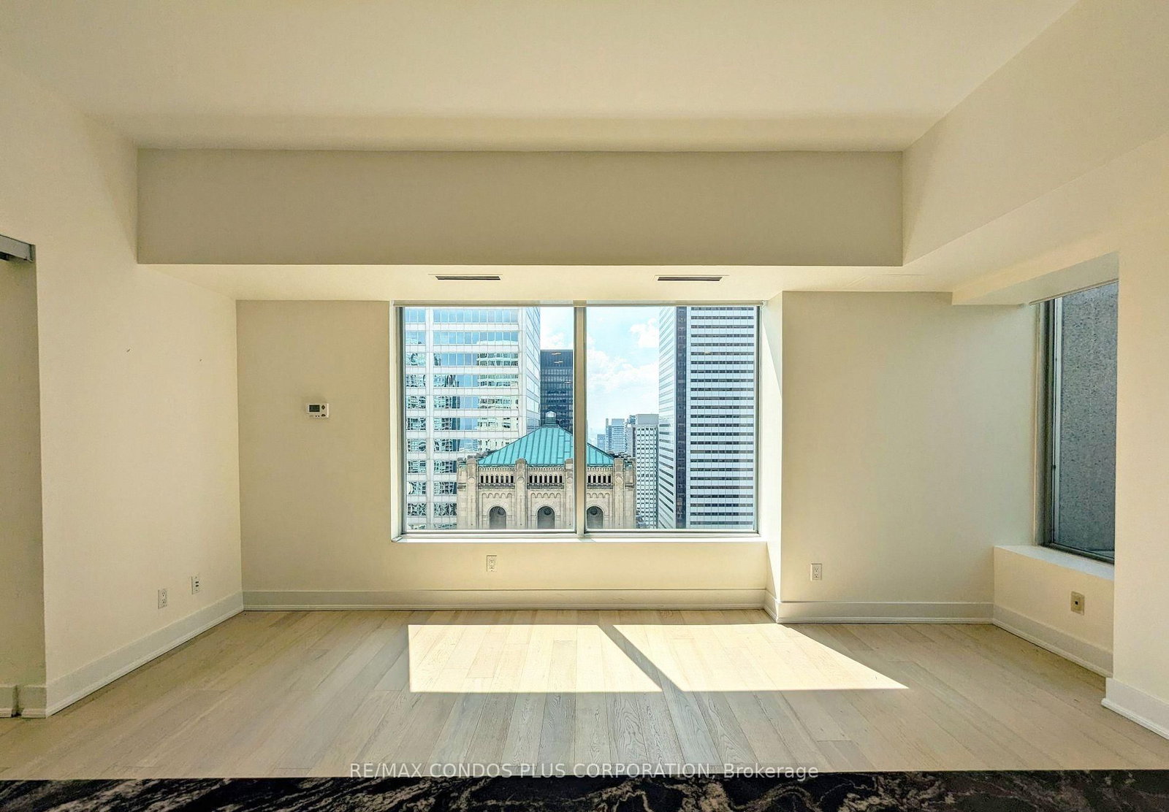
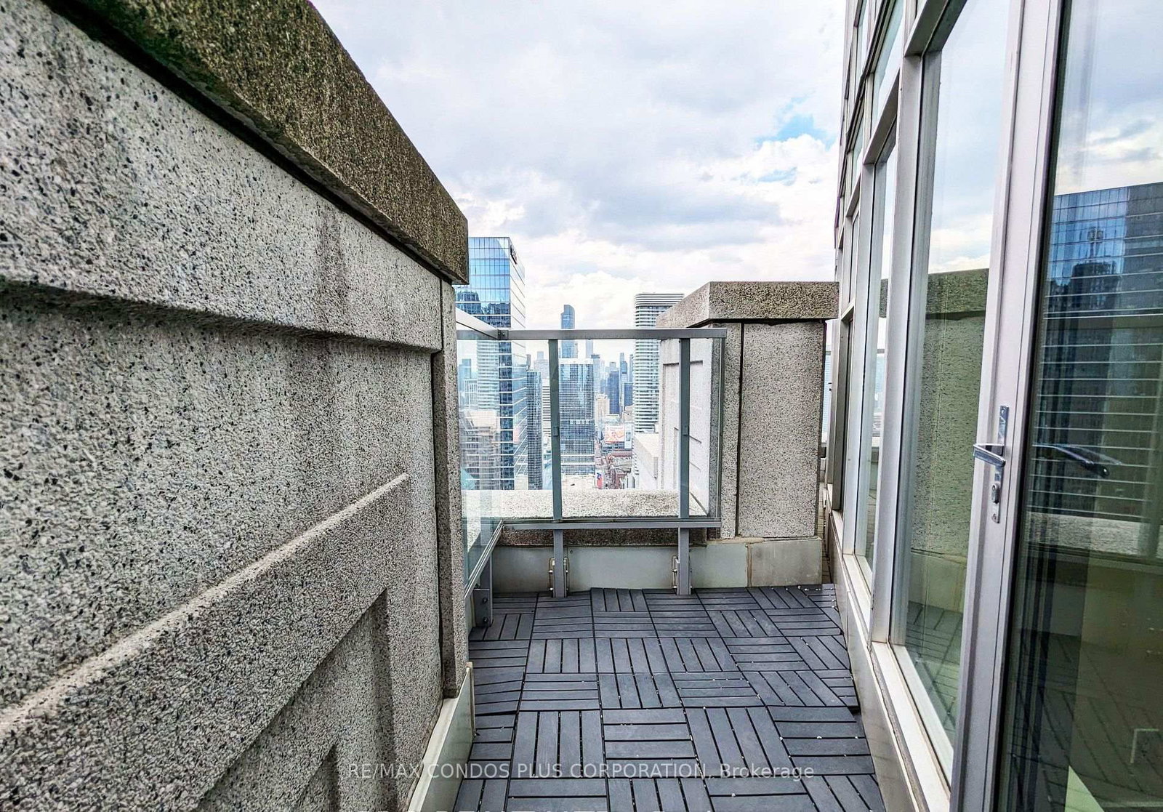
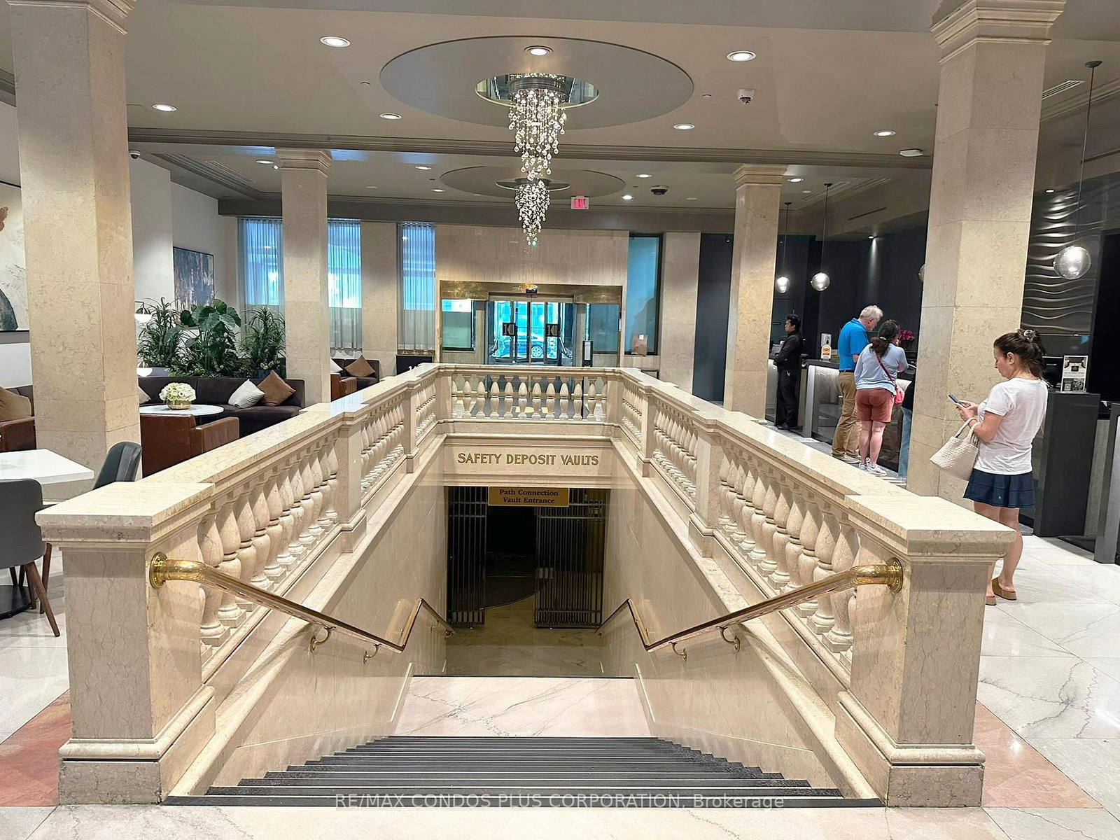
Welcome to 1 King West! Hotel-inspired living. This beautifully renovated rarely available 1+den "Vanguard" suite is one of the few with a private balcony overlooking the Financial District! Very spacious at nearly 800 sq ft with bright west-facing views, massive overhauled kitchen with marble waterfall kitchen island, white oak engineered hardwood flooring, King-sized bedroom with private ensuite bath with deep soaker tub and separate shower, and a very sizable den complete with custom built-ins for those work-from-home days, plus a walk-out to your balcony. Picture windows of the city skyline with glimpses of the lake (complete with motorized blinds). Room service is at your fingertips with a sweet resident discount. Direct PATH access from the building for those cold winter days. All that, plus valet parking is included in the rent! Luxury living at its finest. Tenants receive a 10% discount at the lobby bar & restaurant.

Listed by RE/MAX CONDOS PLUS CORPORATION

  • MLS #

    C13783624

  • Sq. Ft

    700-799

  • Sq. Ft. Source

    MLS

  • Year Built

    Available Upon Request

  • Basement

    None

  • View

    City

  • Garage

    Underground, 1 spaces

  • Parking Type

    Exclusive

  • Locker

    None

  • Pets Permitted

    Yes-with Restrictions

  • Exterior

    Brick

  • Fireplace

    N

  • Security

    n/a

  • Elevator

    n/a

  • Laundry Level

    Main

  • Building Amenities

    Concierge,Gym,Sauna,Exercise Room,Rooftop Deck/Garden

  • Maintenance Fee Includes

    Cable, Heat, Hydro, Parking, Water

  • Property Management

    Y.L Hendler Ltd.

  • Heat

    Forced Air

  • A/C

    Central Air

  • Water

    n/a

  • Water Supply

    n/a

  • Central Vac

    N

  • Cert Level

    n/a

  • Energy Cert

    n/a

  • Living

    5.29 x 3.05 ft Main level

    Combined W/Living, hardwood floor, Picture Window

  • Dining

    5.29 x 3.05 ft Main level

    Combined W/Dining, hardwood floor, Picture Window

  • Kitchen

    2.74 x 3.73 ft Main level

    hardwood floor, Marble Counter, Stainless Steel Appl

  • Br

    3.66 x 3.76 ft Main level

    hardwood floor, 4 Pc Ensuite, Picture Window

  • Den

    3.56 x 2.74 ft Main level

    hardwood floor, B/I Closet, W/O To Balcony

  • MLS #

    C13783624

  • Sq. Ft

    700-799

  • Sq. Ft. Source

    MLS

  • Year Built

    Available Upon Request

  • Basement

    None

  • View

    City

  • Garage

    Underground, 1 spaces

  • Parking Type

    Exclusive

  • Locker

    None

  • Pets Permitted

    Yes-with Restrictions

  • Exterior

    Brick

  • Fireplace

    N

  • Security

    n/a

  • Elevator

    n/a

  • Laundry Level

    Main

  • Building Amenities

    Concierge,Gym,Sauna,Exercise Room,Rooftop Deck/Garden

  • Maintenance Fee Includes

    Cable, Heat, Hydro, Parking, Water

  • Property Management

    Y.L Hendler Ltd.

  • Heat

    Forced Air

  • A/C

    Central Air

  • Water

    n/a

  • Water Supply

    n/a

  • Central Vac

    N

  • Cert Level

    n/a

  • Energy Cert

    n/a

  • Living

    5.29 x 3.05 ft Main level

    Combined W/Living, hardwood floor, Picture Window

  • Dining

    5.29 x 3.05 ft Main level

    Combined W/Dining, hardwood floor, Picture Window

  • Kitchen

    2.74 x 3.73 ft Main level

    hardwood floor, Marble Counter, Stainless Steel Appl

  • Br

    3.66 x 3.76 ft Main level

    hardwood floor, 4 Pc Ensuite, Picture Window

  • Den

    3.56 x 2.74 ft Main level

    hardwood floor, B/I Closet, W/O To Balcony

Thinking of Selling?

Find Out Your Home’s Value in Today’s Market!

No Email or Signup is required to view your home estimate.

estimate your home value

Contact Manoj Kukreja

Sales Representative,
Century 21 People’s Choice Realty Inc.,
Brokerage
(647) 576 - 2100

Manoj profile avatar

Property History

Property history for 4301-1 King Street, Toronto

This property has been sold 8 times before. Create your free account to explore sold prices, detailed property history, and more insider data.

Sign In / Register

Thinking of Selling?

Find Out Your Home’s Value in Today’s Market!

No Email or Signup is required to view your home estimate.

estimate your home value

Contact Manoj Kukreja

Sales Representative, Century 21 People’s Choice Realty Inc., Brokerage
(647) 576 - 2100

Manoj profile avatar

Recent Sold Listings in Bay Street Corridor, Toronto

Popular Cities